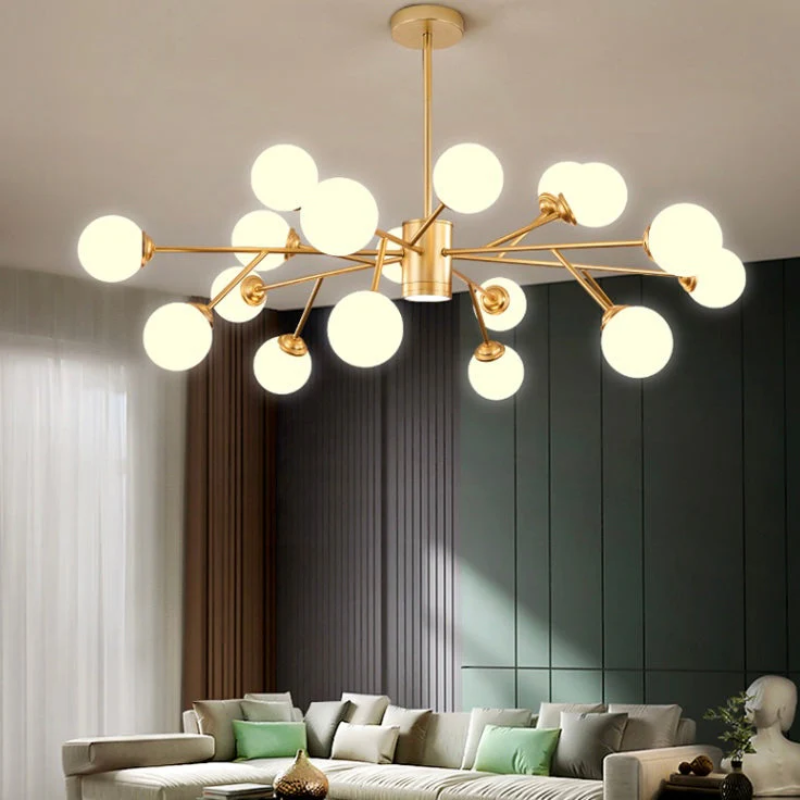
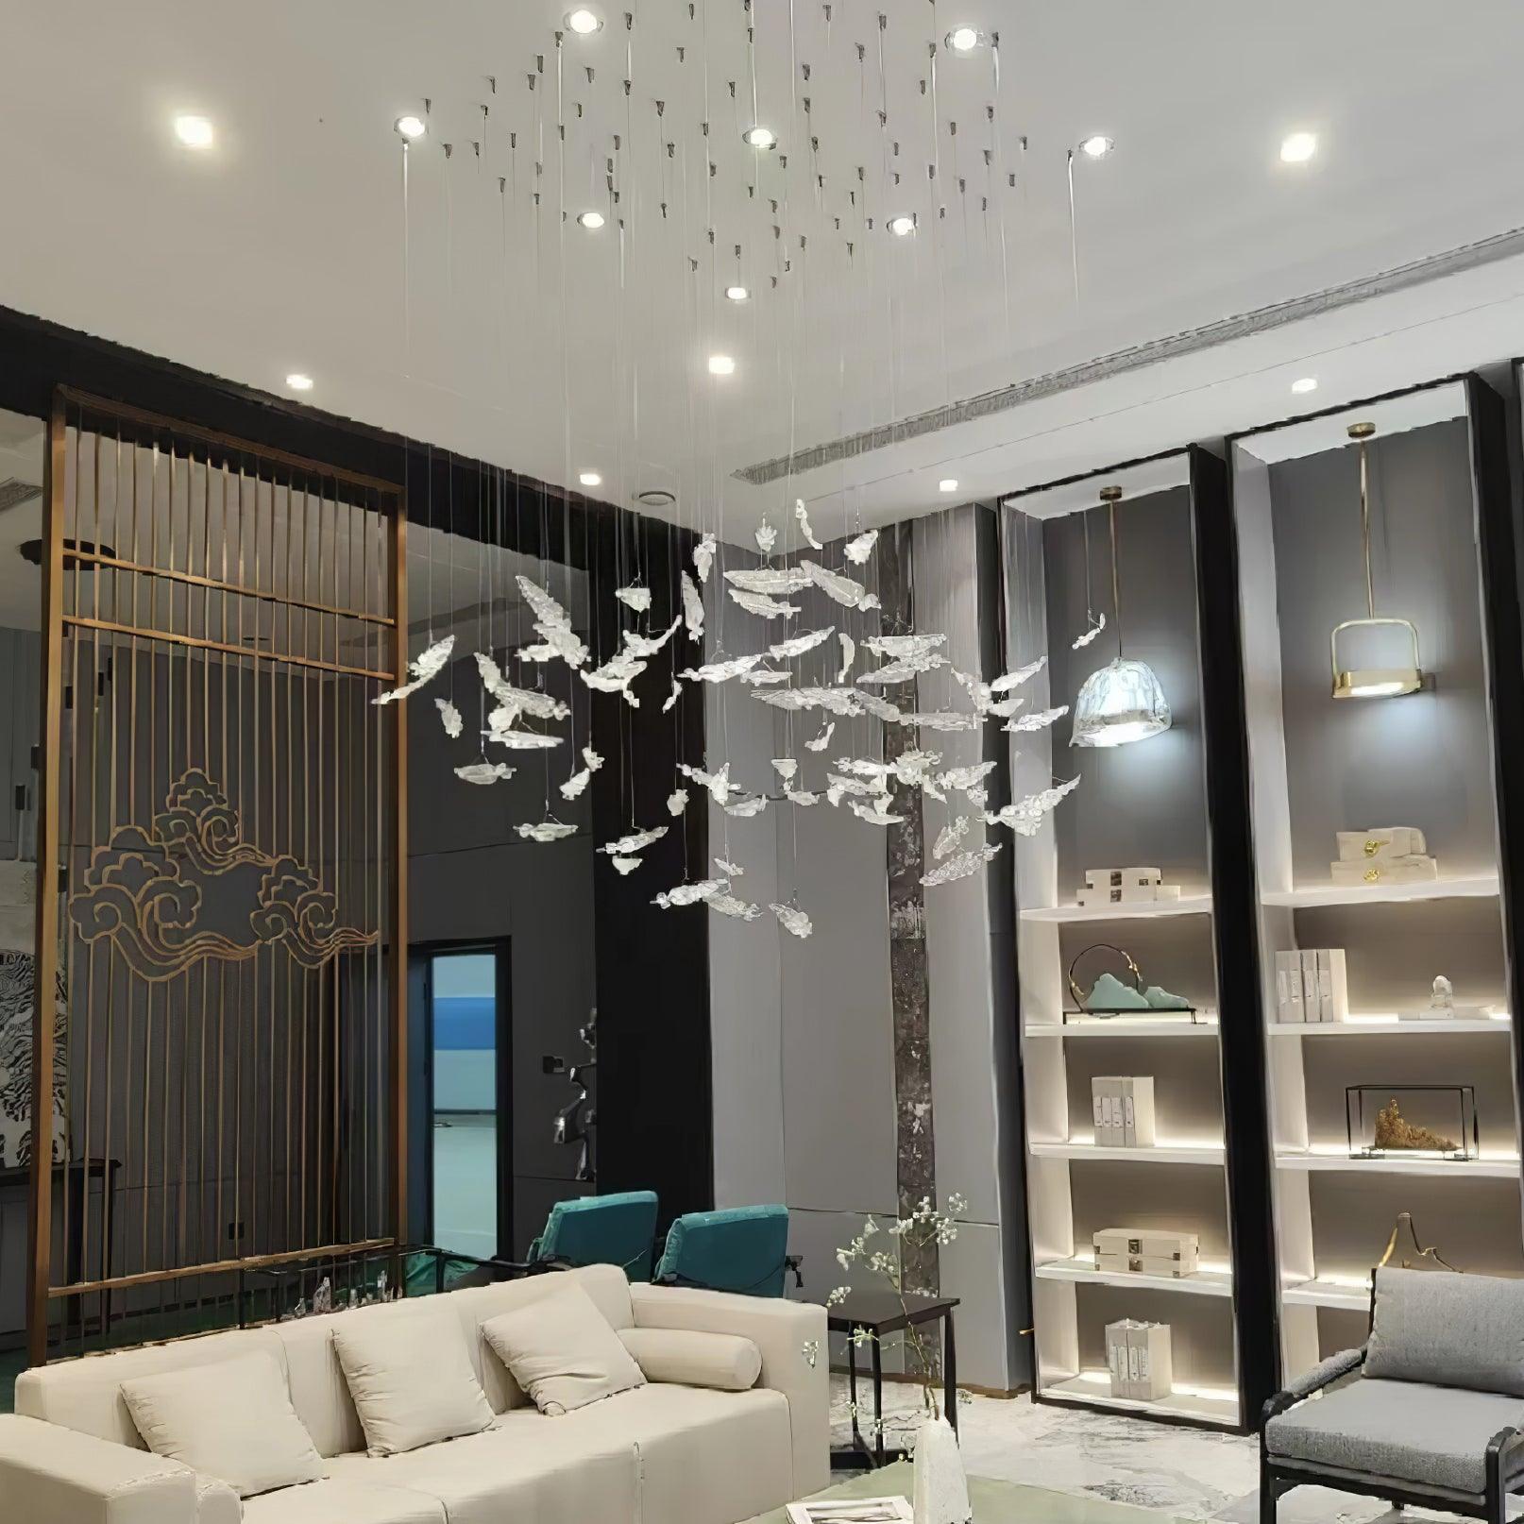
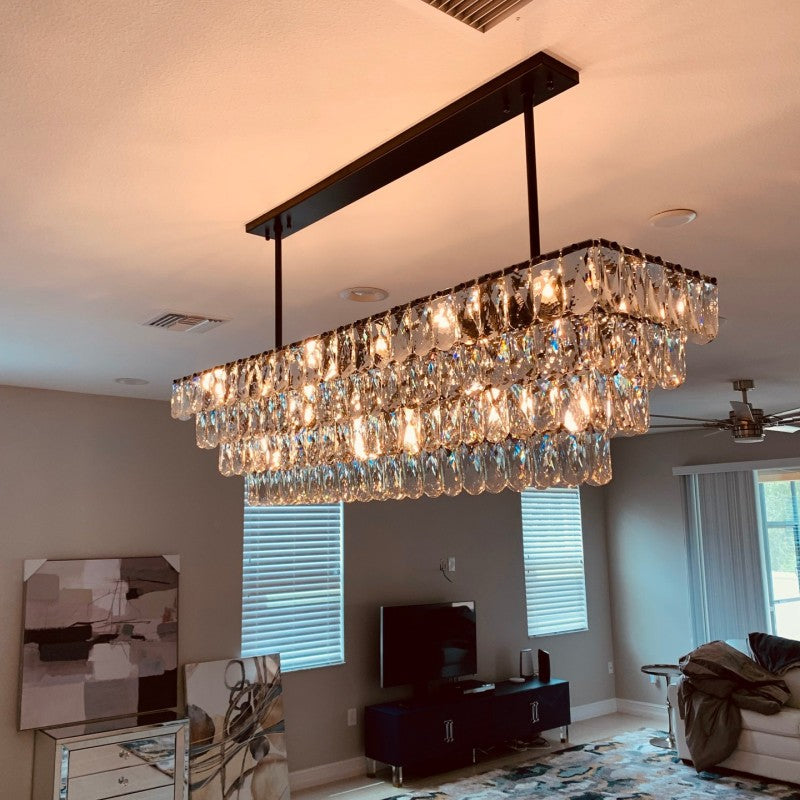
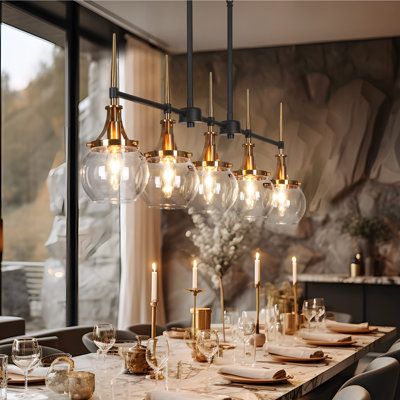
Valley Lamps Custom
Your space, your fixture. Custom sizes, finishes, and configurations — designed with you, made to order, and shipped worldwide.
Start Your Custom DesignWHAT YOU CAN CUSTOMIZE
Four things we change, on almost anything we sell
Tell us the room and we'll tell you what's possible. Most fixtures can be altered on all four.
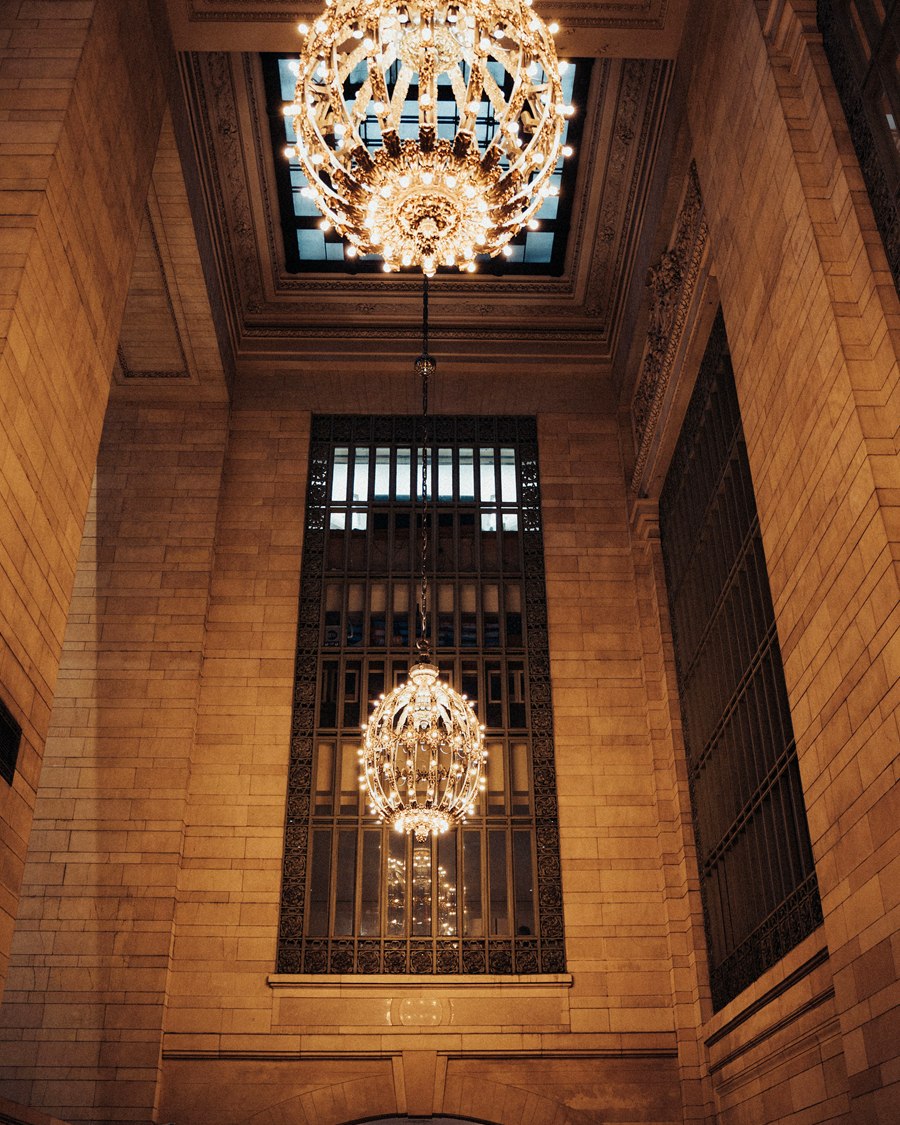
Size & Scale
Adjust diameter, height and drop to fit your ceiling and your space.
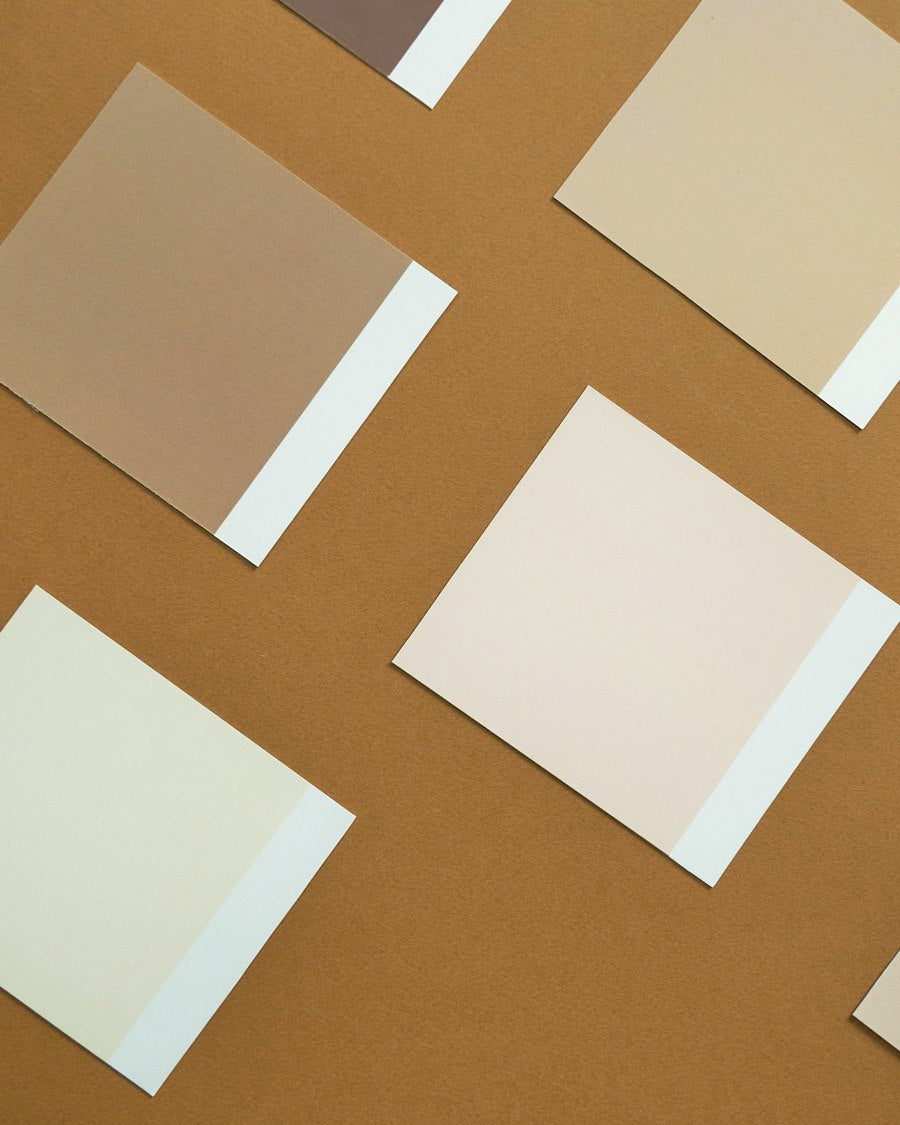
Finish & Color
Choose metal finishes, glass tones and crystal colors.
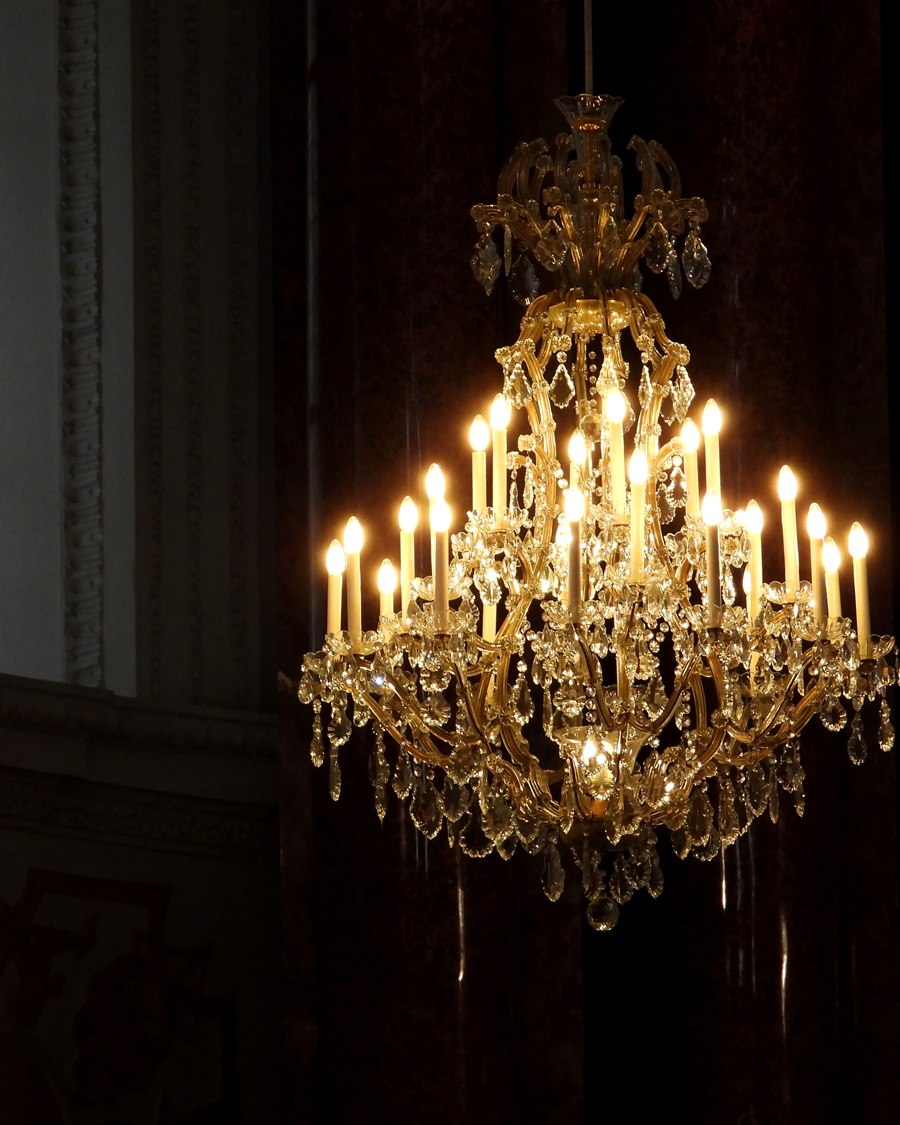
Configuration
Change the number of lights, arms or tiers.
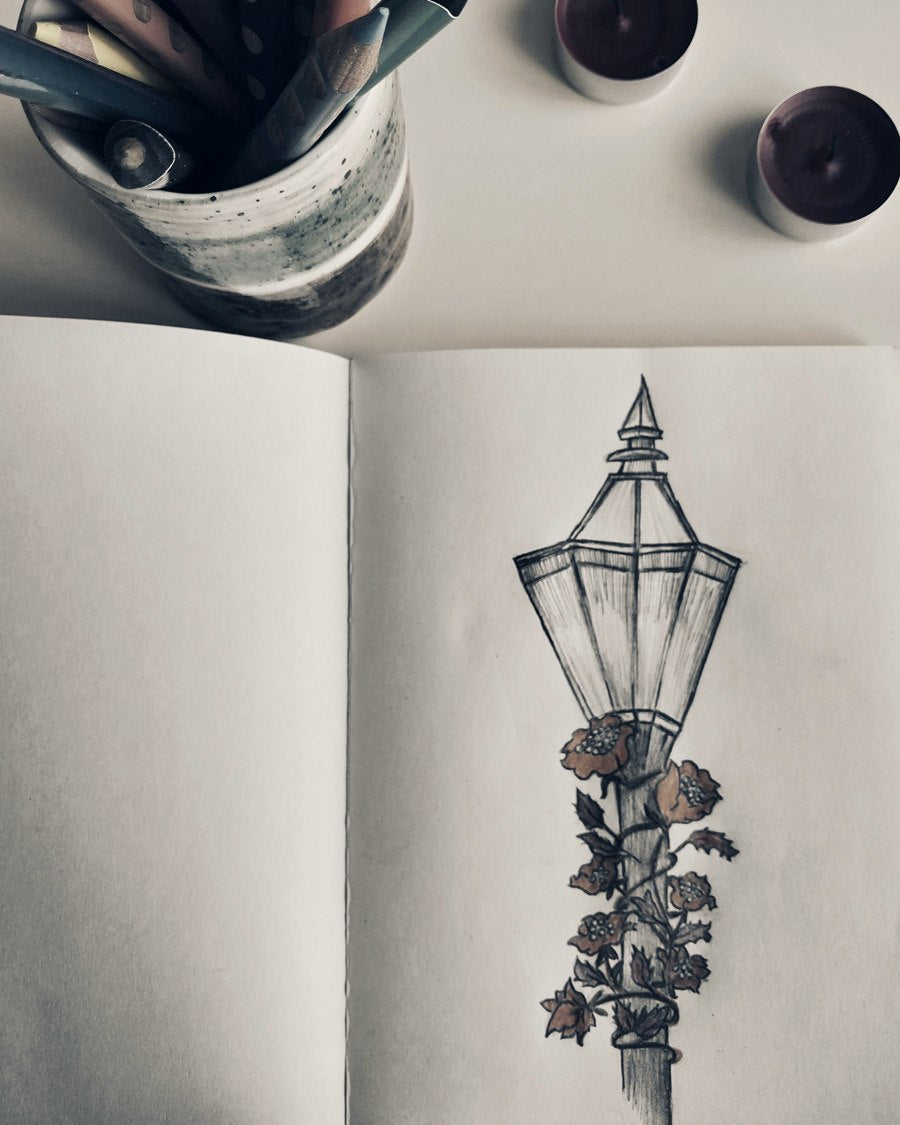
Made from Your Reference
Send a photo or a drawing — we'll build to your spec.
HOW CUSTOM WORKS
Three steps, and a drawing before you pay
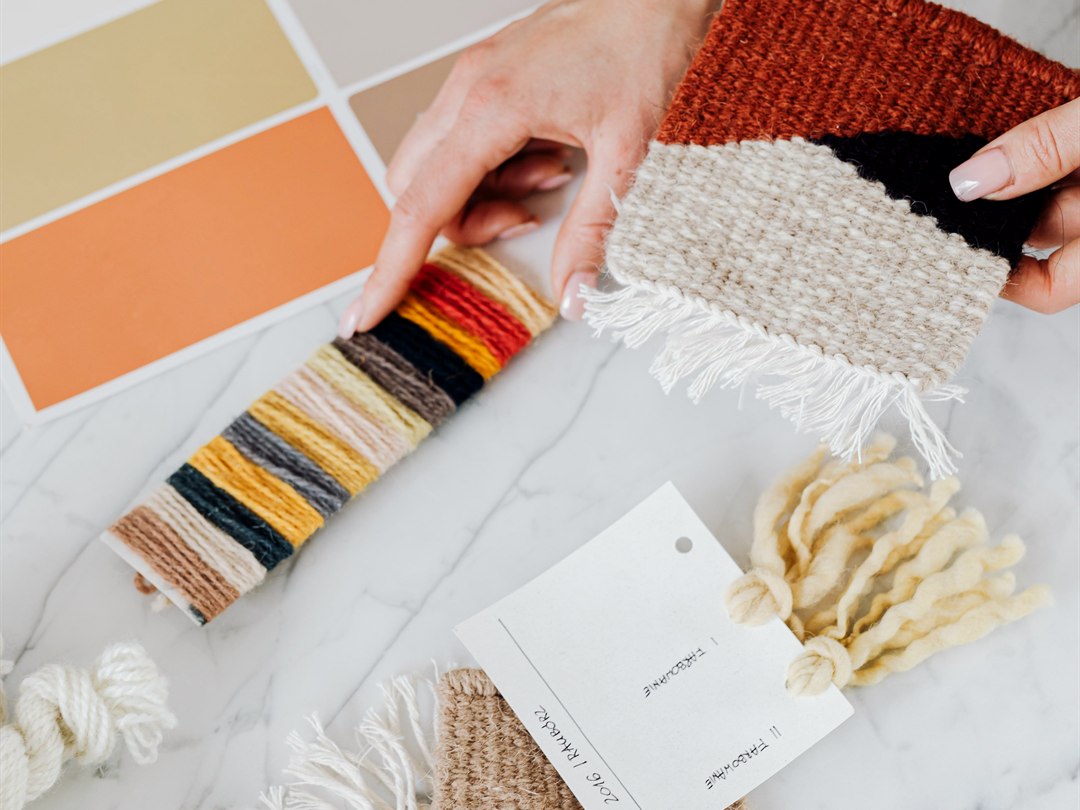
Share your vision
Send us the product link — or a photo or drawing of what you have in mind — plus the sizes, finishes and colors you'd like, and if possible a photo of your space. The more detail, the better we can advise.

We design & quote
Our design team prepares a drawing, the specifications and a price — usually within 1–3 business days. Revisions are free until it's right.

We build & ship
Once approved, your fixture is produced and shipped in a custom, insured crate — with duties and taxes included.
Questions before you start?
support@valleylamps.com · +1 (443) 216-9763 Mon–Sat, 9 AM–7 PM MT
Start Your Custom DesignSIZE GUIDE
How big, and how low — room by room
The two questions every project starts with. Use these as a starting point, then send us your ceiling height and we'll confirm.
Living Room
Hang the bottom of the chandelier about 7–8 ft above the floor. As a rule of thumb, add 2–3 inches of fixture height for every foot of ceiling height.
Dining — Rectangular
Hang the bottom of the fixture 30–34" above the table. Choose a fixture roughly 70% of the table's length.
Dining — Round
Hang the bottom 30–34" above the table. Choose a fixture 50–60% of the table's diameter.
Kitchen Island
Hang pendants 30–36" above the countertop, spaced 26–30" apart. Total fixture run should be about 70–80% of the island length.
Bedroom
For a pendant beside a nightstand, leave about 29–32" between the bottom of the shade and the nightstand surface, centred over it.
Bathroom
Mount vanity sconces 60–65" above the floor, flanking the mirror. For a pendant beside the mirror, keep it clear of the countertop and any water source.
WHERE CUSTOM MATTERS MOST
Made for the room it hangs in
Scale, drop length and finish change completely from one room to the next. Here's what we adjust for each.
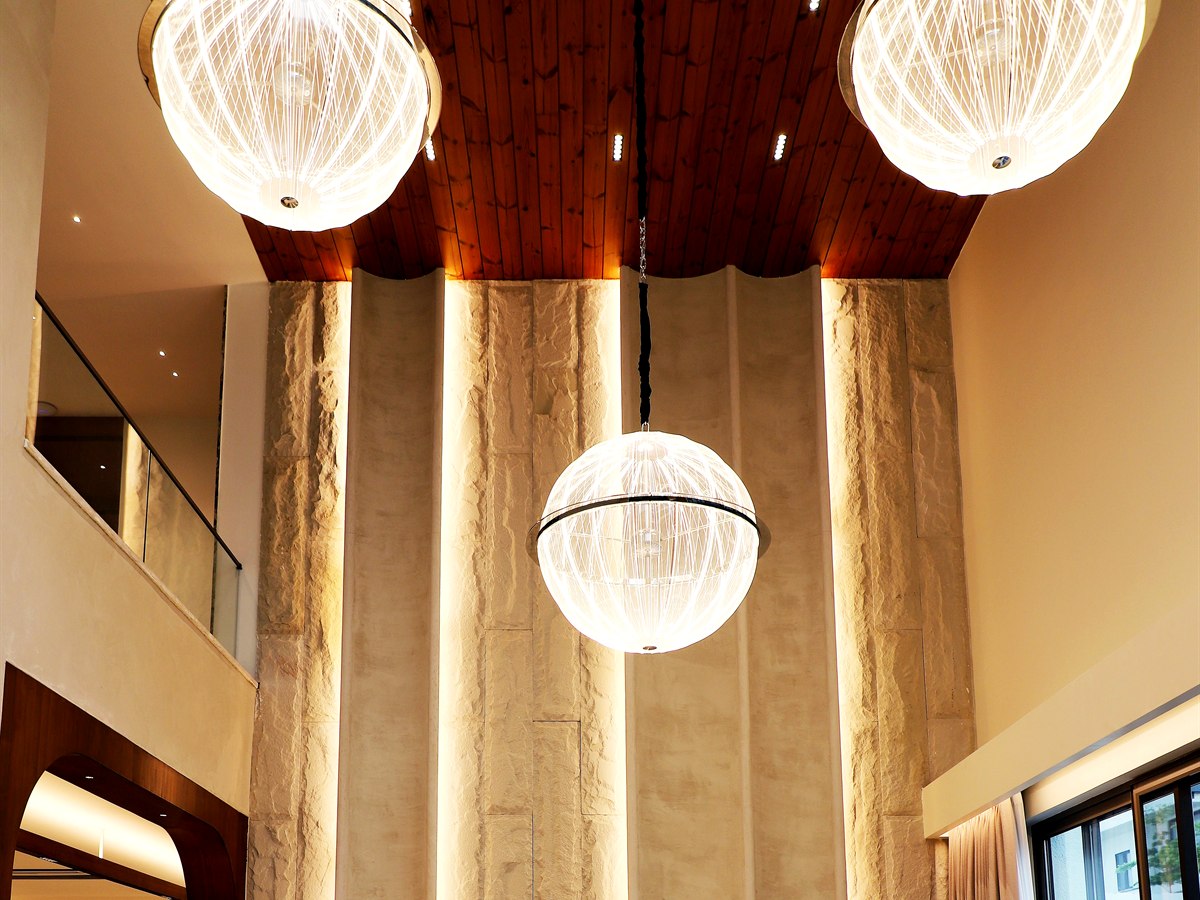
Stairwells & Double-Height
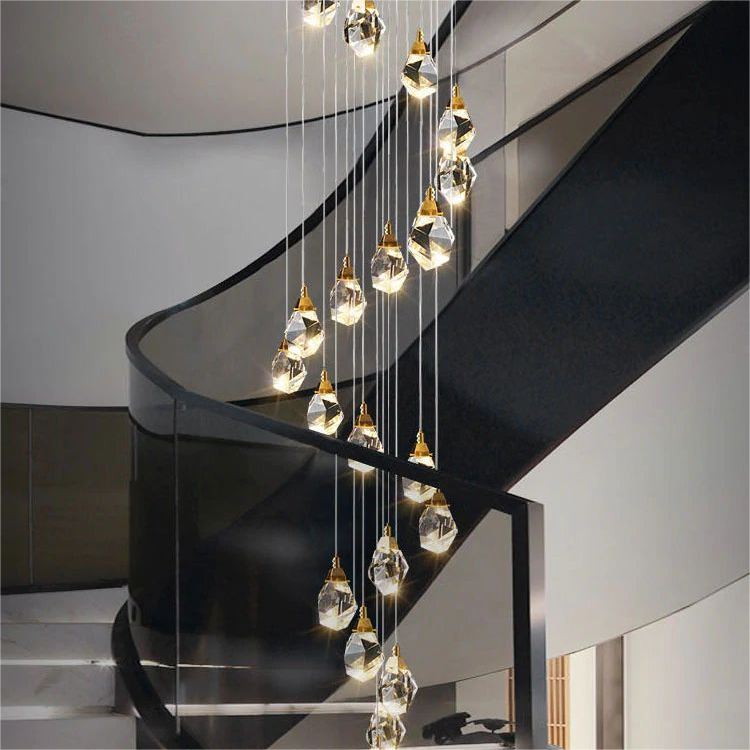
Cascading drops cut to the full height of the void, set from the landing sightline rather than the floor.
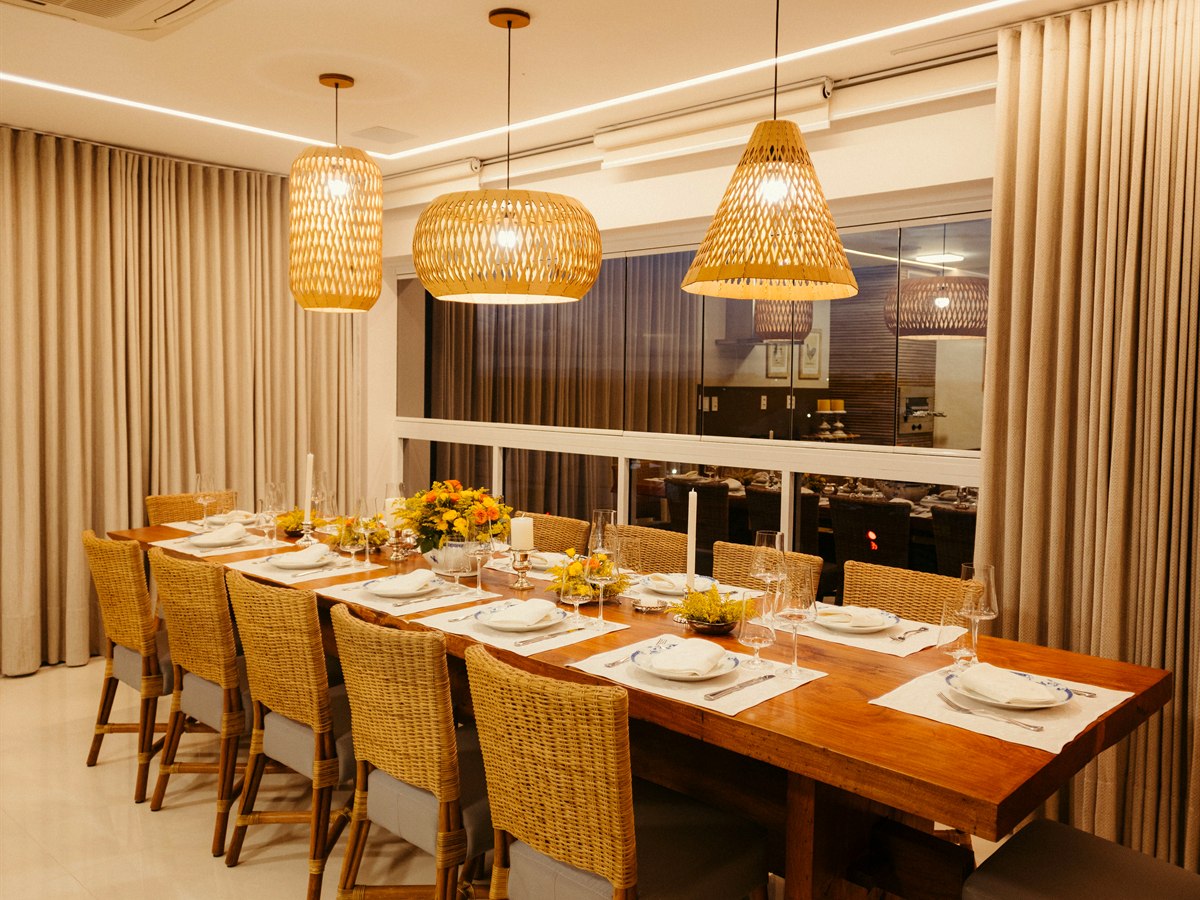
Dining Rooms
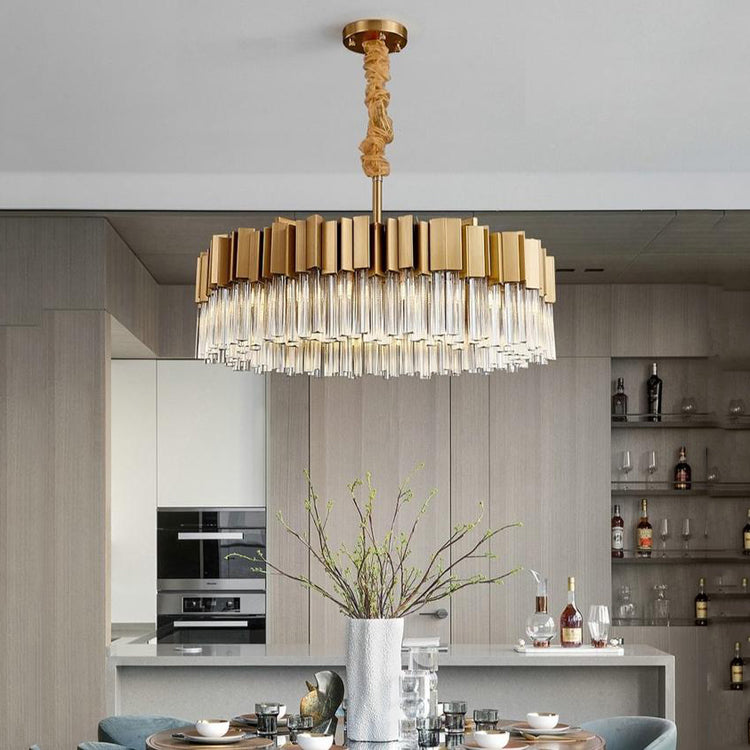
Fixture length around 70% of the table, hung 30–34" above the top — resized to your table, not a standard.
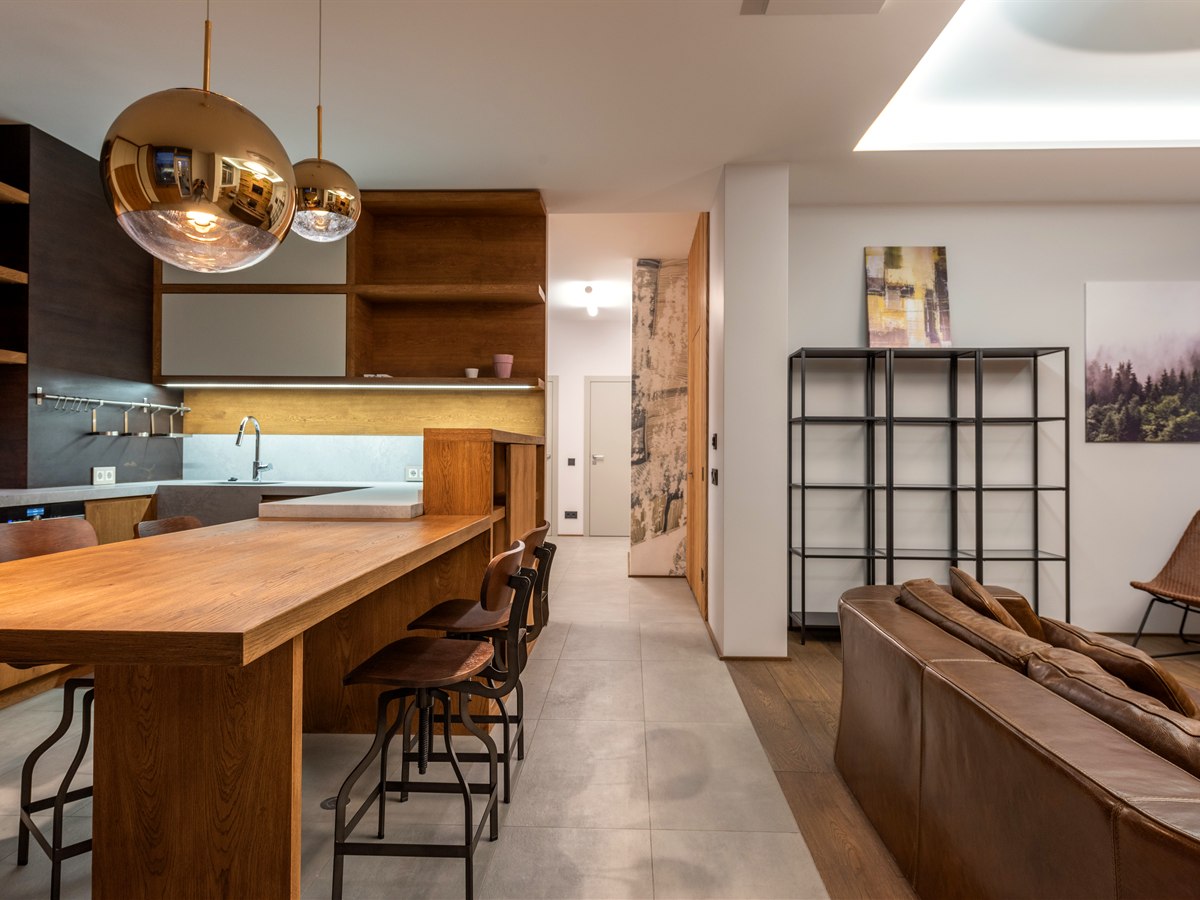
Kitchen Islands
Matched pendant runs with the spacing worked back from your island length, so the gaps come out even.
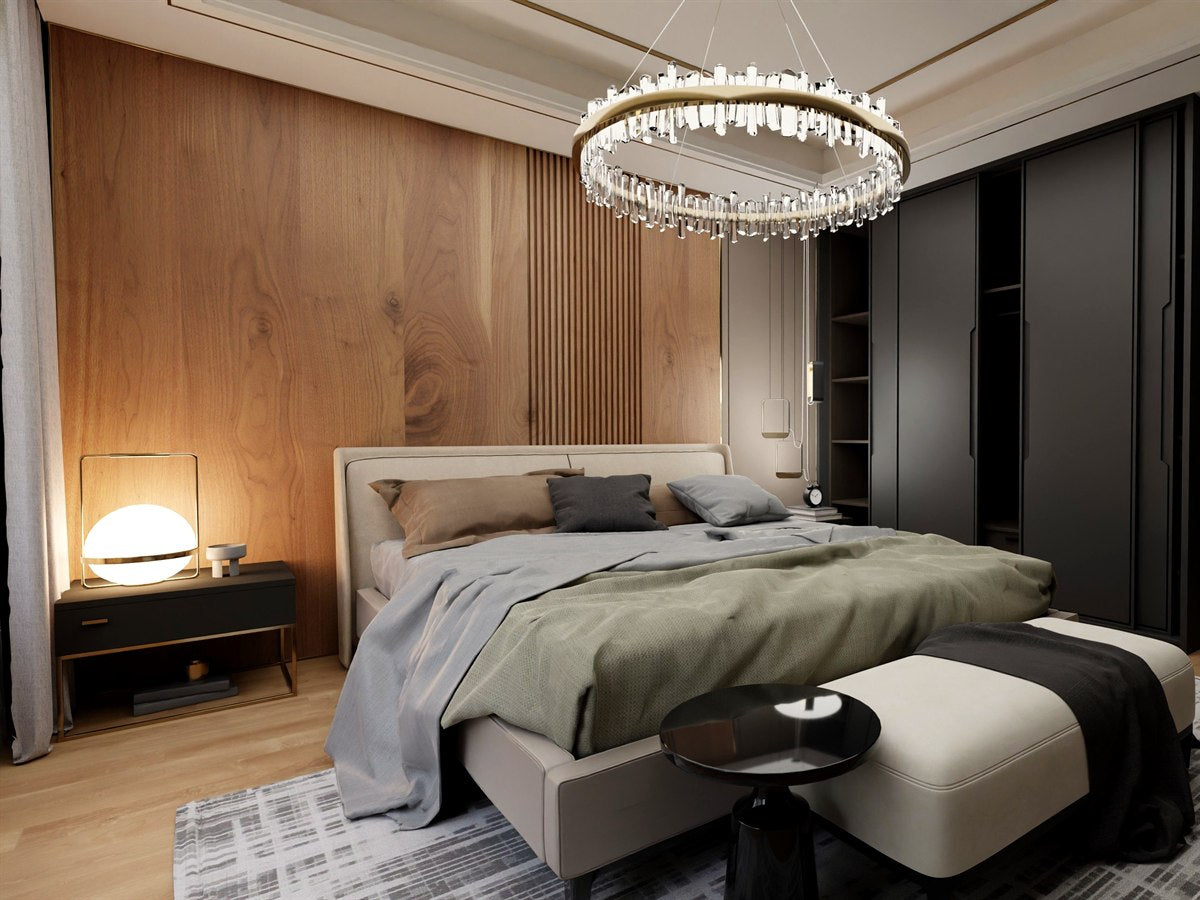
Bedrooms
Smaller diameters, warmer output and drops kept clear of the nightstand and the foot of the bed.
CUSTOM DISPLAY